Tharbah Village Detailed Master Plan
Client:
The Royal Commission for AlUla (RCU)
A coordinated vision
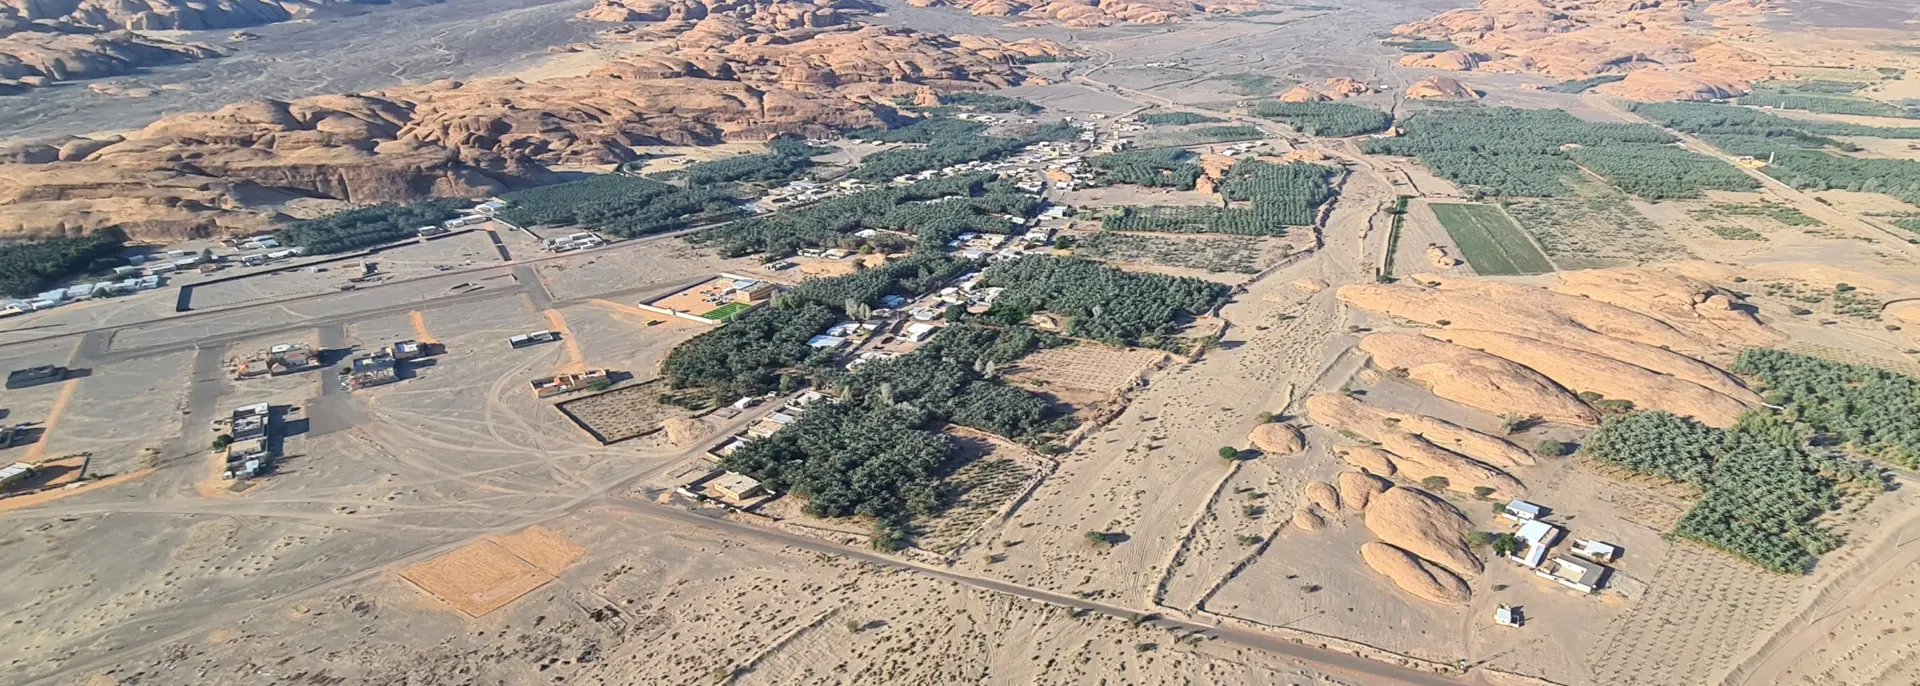
Cistri and Urbis Ltd of Australia were engaged by the Royal Commission for AlUla (RCU) to prepare a Structure Plan for the Northern Districts of MP1 and a Detailed Master Plan for Tharbah Village, the main population centre within the district.
The project aligned district-level planning with broader tourism, ecology and conservation objectives across AlUla, while supporting an implementable and community-led approach to the growth of a rural village nestled within the rocks and the wadis of AlUla.
Future planning and implementation
Our multi-disciplinary team undertook data collection, stakeholder engagement, site analysis and design testing to inform the project vision. Ultimately leading to robust planning strategies and urban and landscape design principles.
Key deliverables included:
- a Structure Plan Report and district-wide guidelines
- a Detailed Master Plan Report and village-specific guidelines
- supporting technical documentation, including development models and GIS geodatabases for each project stage
- presentations to the RCU Planning Panel and key stakeholders throughout the project
The project established a strategic framework and detailed guidance to support future planning and coordinated development across the Northern Districts of AlUla’s MP1 area, while guiding planning and development outcomes within Tharbah Village.
This project establishes a coordinated vision for Tharbah Village that balances community growth, environmental stewardship and long-term planning across AlUla’s Northern Districts.